Corporate interiors are built to tight brand standards: exact finishes, exact reveals, exact tolerances. This branch package covered a media feature wall, slat-wood work nooks and wood ceilings.
Work in an operating corporate environment means everything is measured and fabricated in advance, delivered finished, and installed cleanly around live infrastructure — data, power, cameras and displays all land inside the millwork.
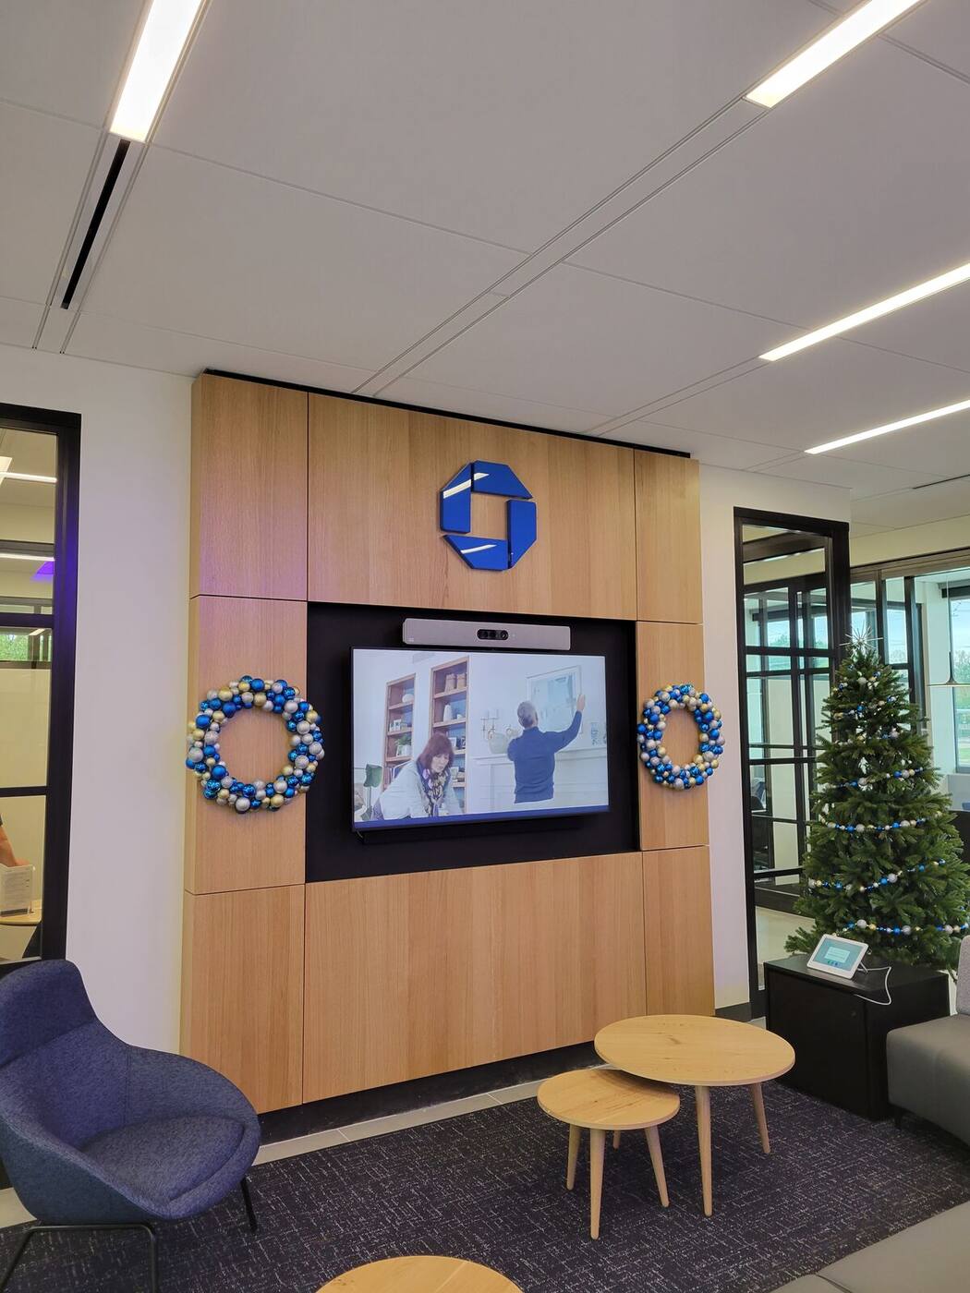
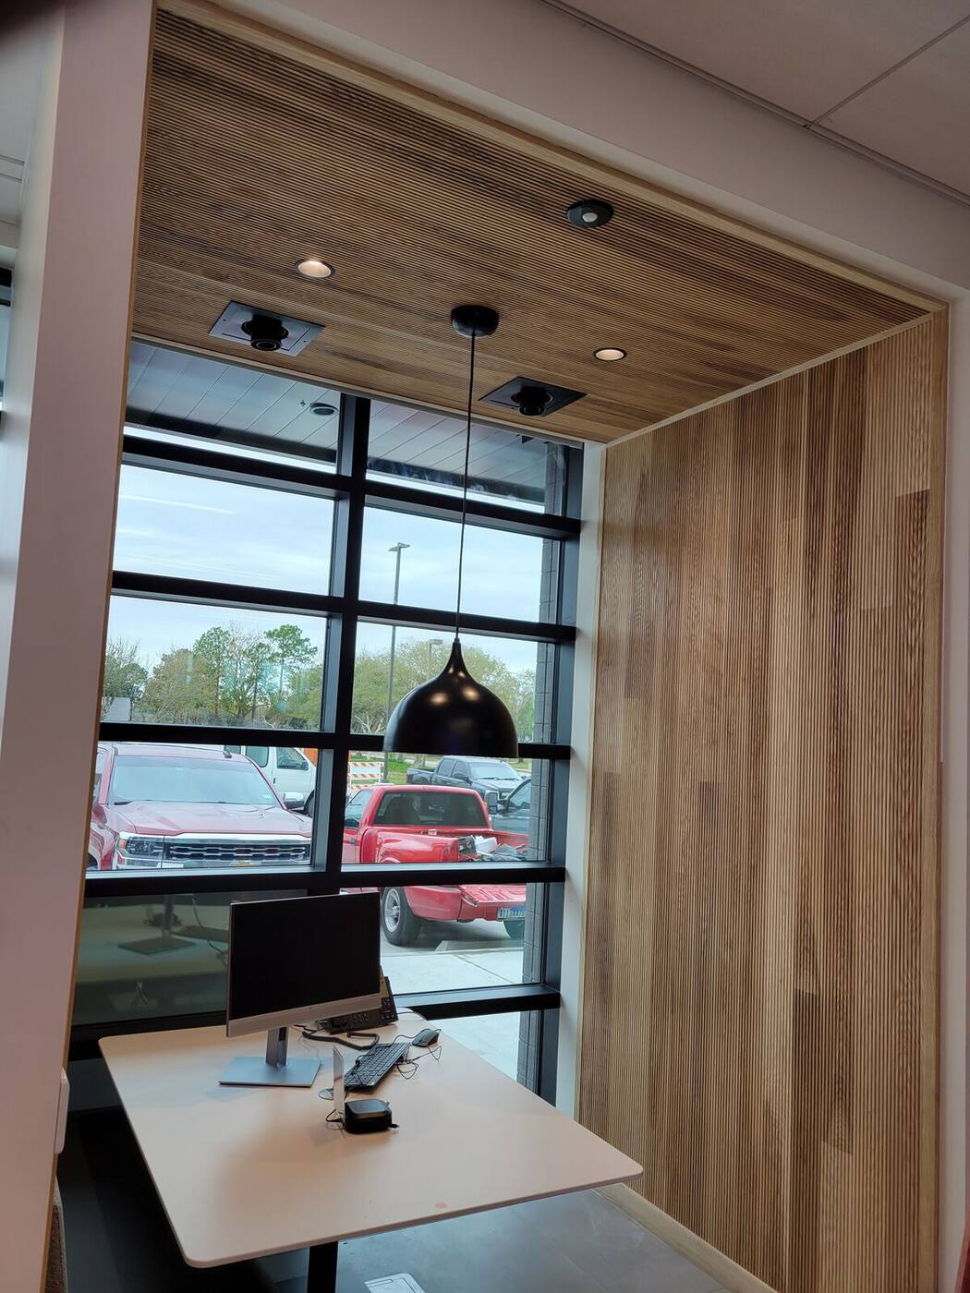
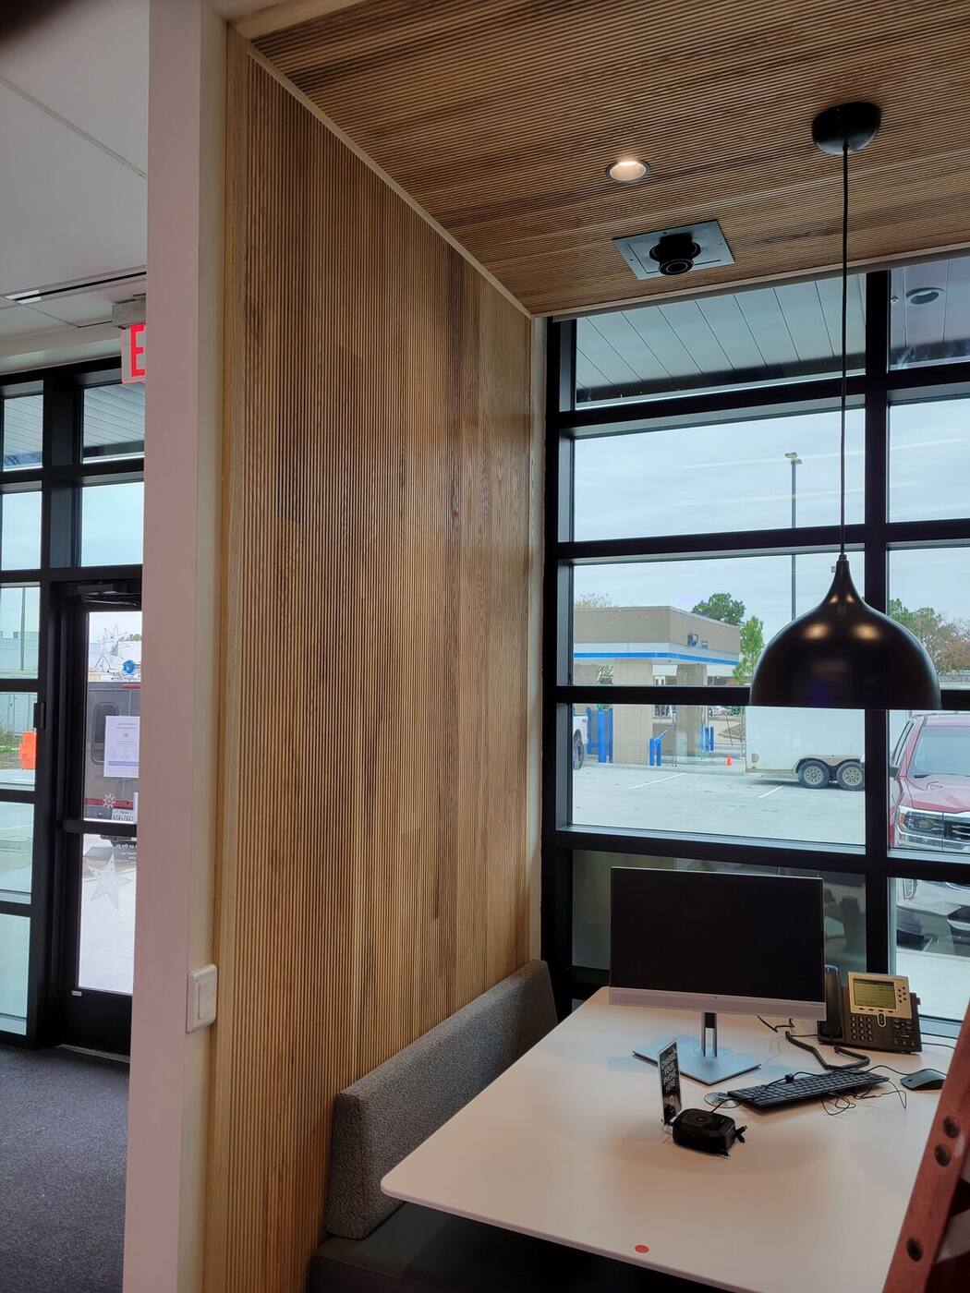
Media feature wall — a paneled wall with a recessed display bay. The panel grid is laid out so the TV opening lands on panel lines, cabling runs concealed behind the cleats, and the reveals stay even from floor to ceiling — the brand logo mounts dead-center on a panel, which means the whole grid was planned backwards from that point.Work nook — slat wall meeting a matching wood ceiling. The slats wrap the corner and continue overhead, so the spacing module has to divide evenly into both the wall height and the ceiling depth — decided before a single slat was cut. Recessed lights and HVAC were coordinated into the ceiling layout.Slat detail — fine-pitch slats over a dark backer running full height beside the glazing. On slat work, consistency is the craft: a single slat out of parallel is visible down the entire run.
Have a project like this in mind?
Free estimates. Call, text, or send a message — Luigi answers himself.