No catalog boxes. Each of these kitchens started with a tape measure and a conversation, and ended with cabinetry scribed to the real walls and floors of the house — which are never as straight as they look.
Cabinet installation follows a strict order: find the floor's high point, set a level line, shim the base cabinets to it, hang the uppers off the same line, then scribe fillers and end panels to the walls so the gaps disappear. Skip a step and every countertop and door gap will tell on you.
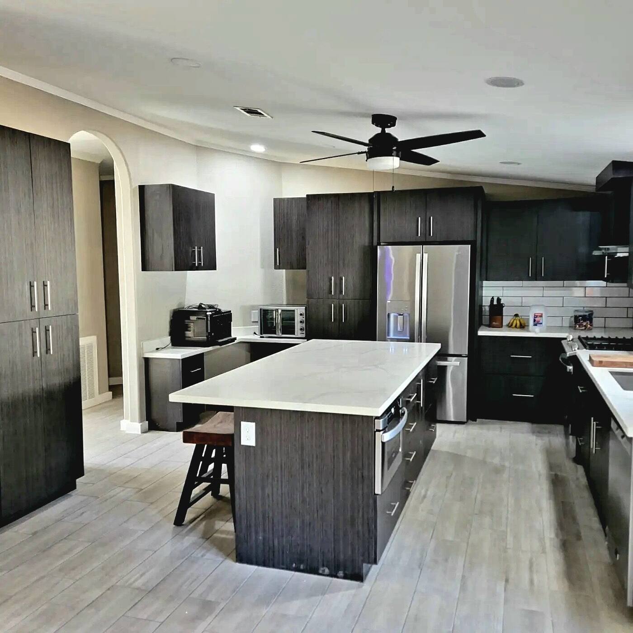
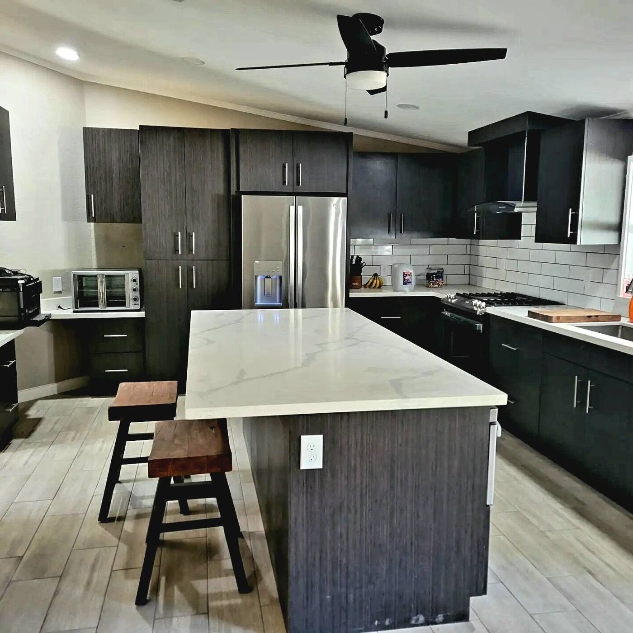
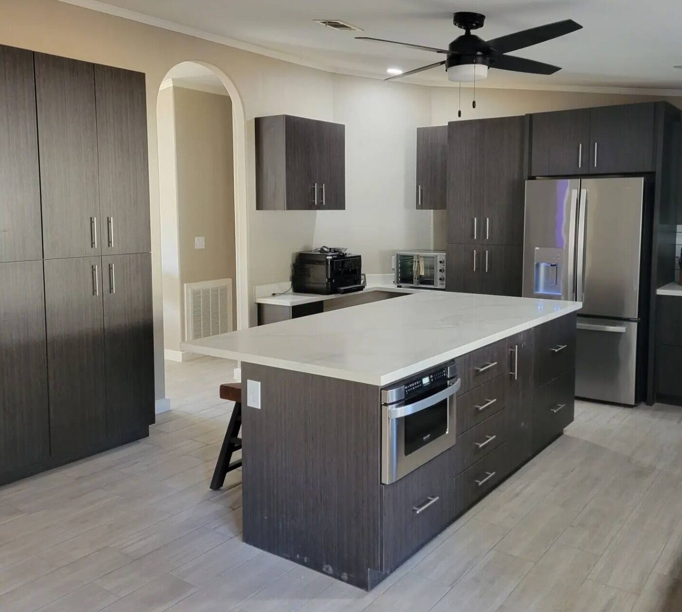
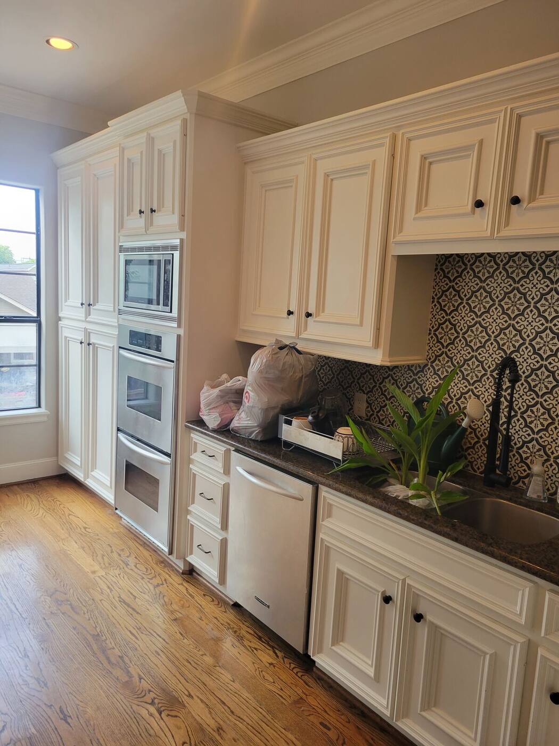
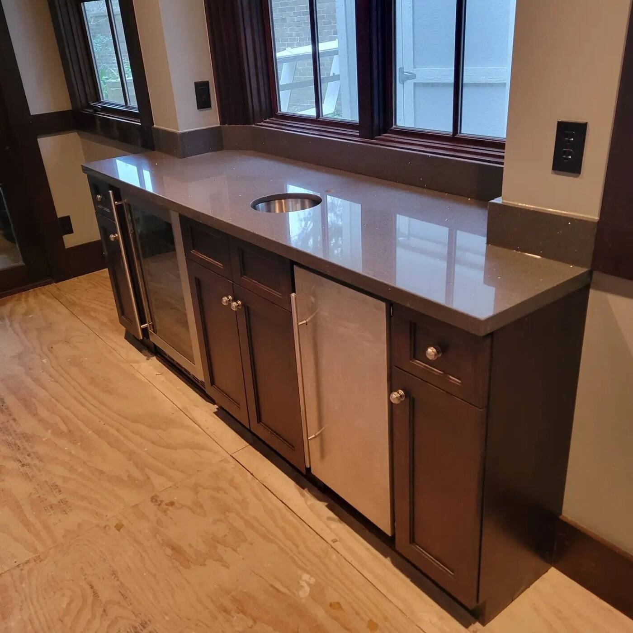
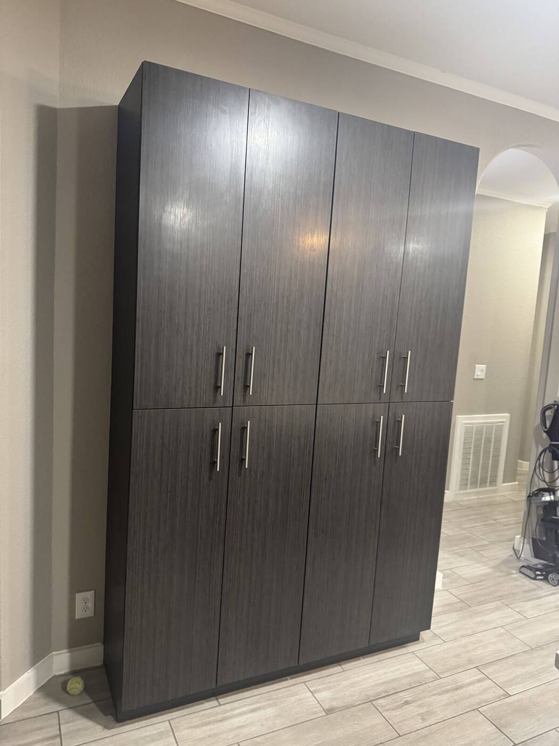
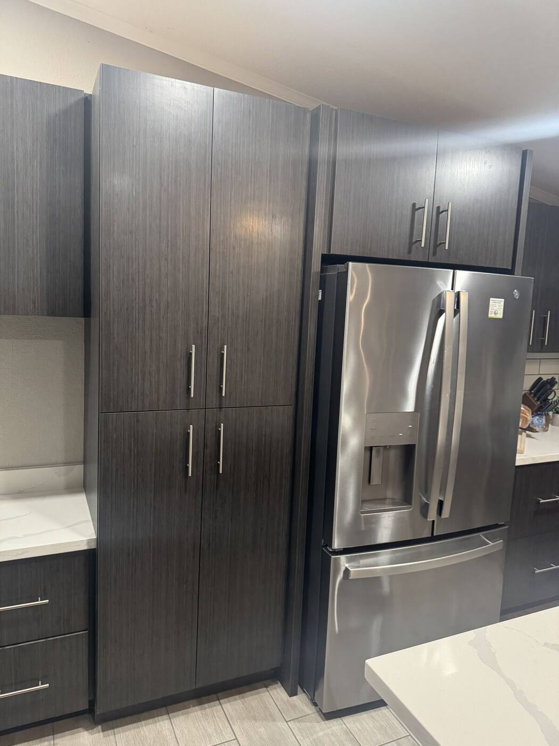
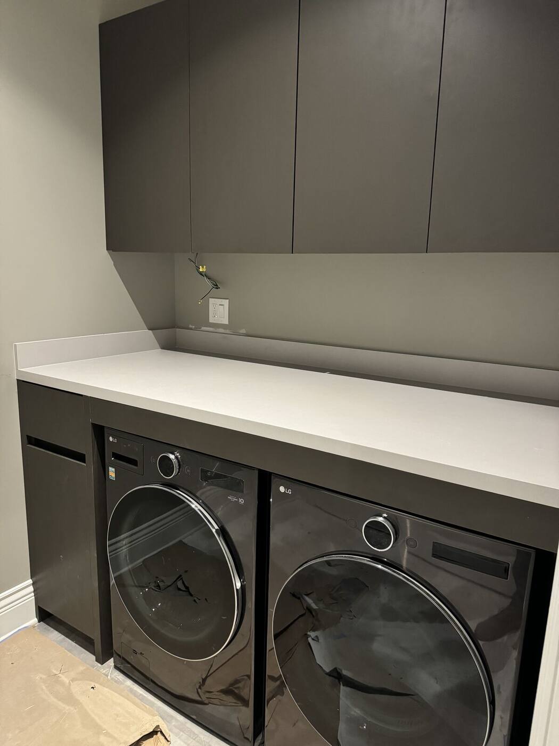
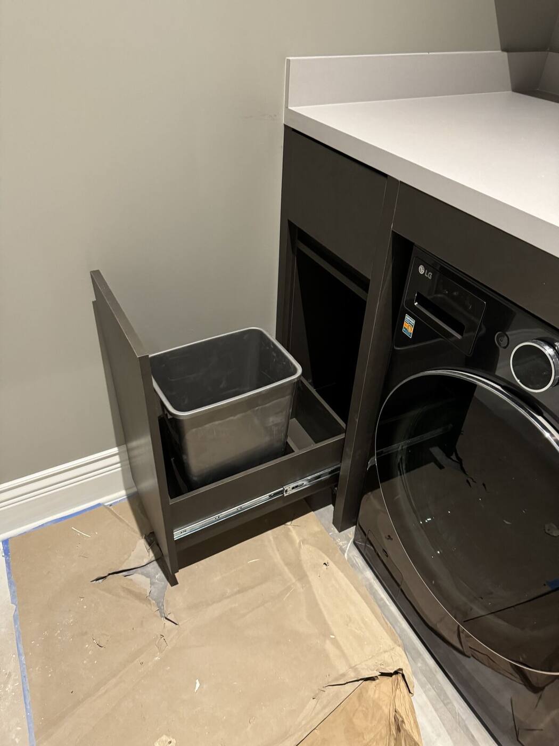
Modern kitchen with island — full-height dark cabinetry with a quartz-topped island. The island is anchored to blocking in the floor — it holds seating, an oven and drawers, and must not move. Full-height towers like these are shimmed plumb in both directions or the doors will never line up.The working side — appliance openings are sized to the millimeter from spec sheets: refrigerator, range and hood each get exact clearances, and the subway-tile backsplash is set out to land cleanly against the upper cabinets.Appliance wall — a tower run wrapping a full-size refrigerator and wall oven. The refrigerator cabinet is the tightest tolerance in any kitchen — deep, heavy and hot — needing rigid support and ventilation space that's invisible when the doors close.Traditional glazed kitchen — raised-panel doors with a glazed finish, stacked crown at the ceiling and a patterned backsplash. Crown molding on cabinetry is coped and mitered in place — ceilings are never flat, and the crown line has to look like it is.Wet bar — a beverage-center run set below windows: paneled fridge bays, a sink cutout in the stone, and drawers sized to what they'll actually hold. Under-window runs leave no room to hide errors — the counter line and window stool must run parallel.Pantry, closed — a wall of full-height pantry doors. What reads as furniture is storage engineering: the door and drawer spacing is planned around real items — cereal boxes, small appliances, brooms — before the boxes are built.Pantry, open — the same wall open: adjustable shelving, deep drawers below, a fridge bay integrated at the end. Every shelf pin row is drilled, not an afterthought.Laundry room — uppers over a full-depth folding counter spanning the machines. The counter is supported independently of the appliances so vibration never telegraphs into the cabinetry.The details — a pull-out hamper on full-extension slides beside the washer. Small piece, real engineering: it carries weight, gets slammed daily, and has to clear the appliance door arc.
Have a project like this in mind?
Free estimates. Call, text, or send a message — Luigi answers himself.