A full millwork package for a boutique hotel: a monumental curved staircase wrapped in wood veneer, lobby paneling, a curved reception desk, a fluted bar and decorative ceilings. Here is what that work actually involves, photo by photo.
The staircase
Commercial millwork at this level starts long before any wood arrives: field measurements are verified against the architect's drawings once framing and drywall lock in the real dimensions, and complex curves are templated on site — because on a piece like this there is no factory jig, only coordinate points, templates and experience. Panels are then fabricated and finished before install, and fitted piece by piece around structure that steel and concrete trades built to different tolerances than fine woodwork demands.
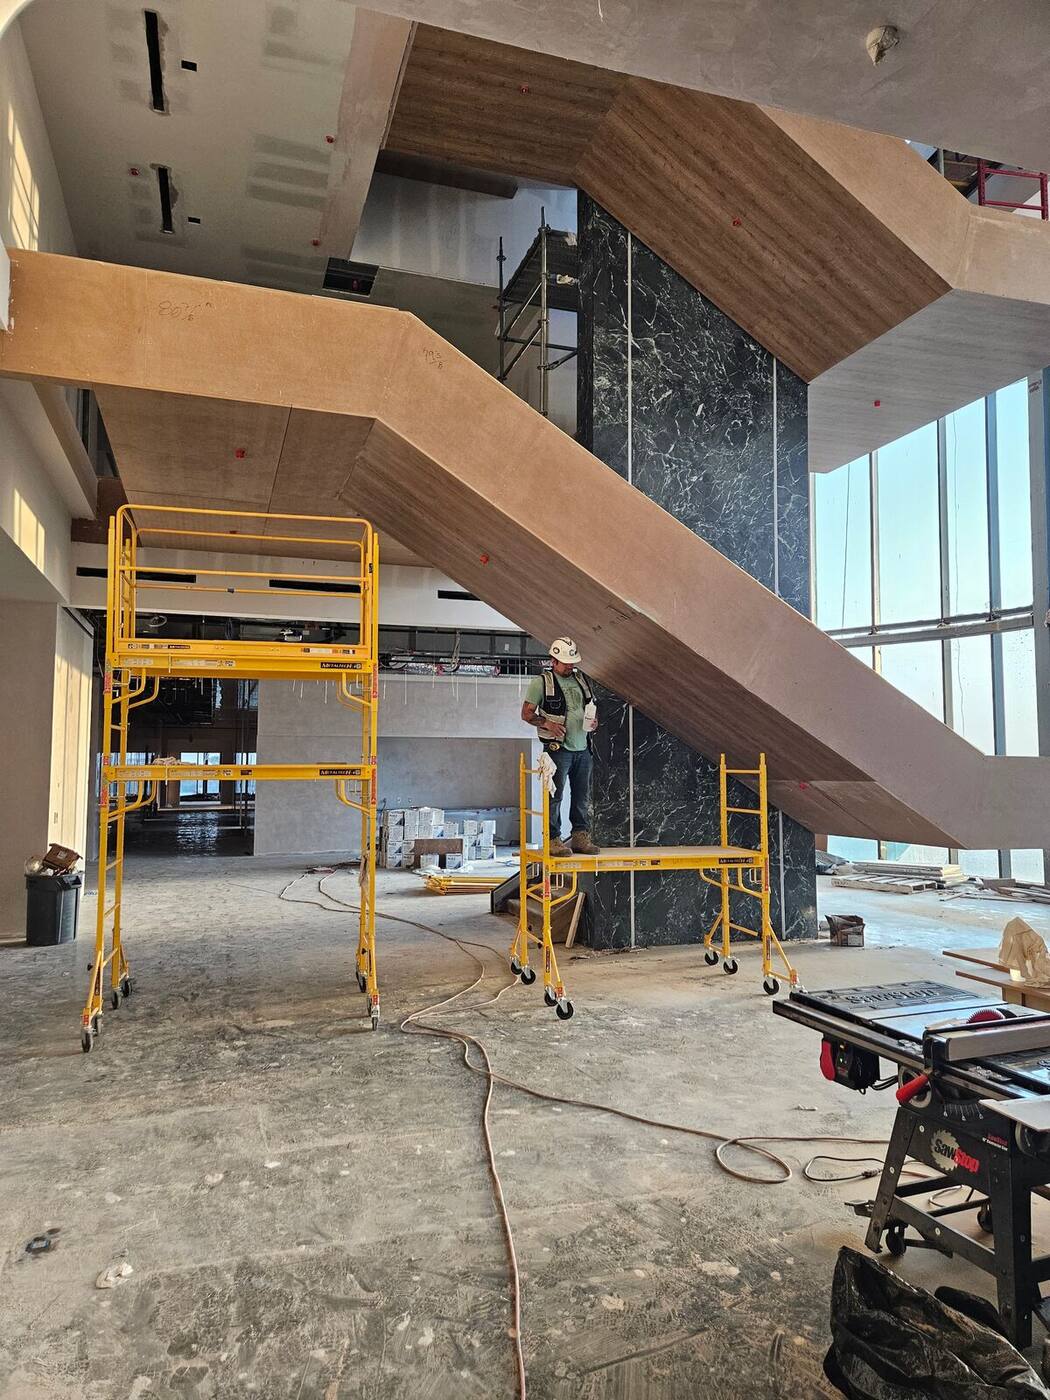
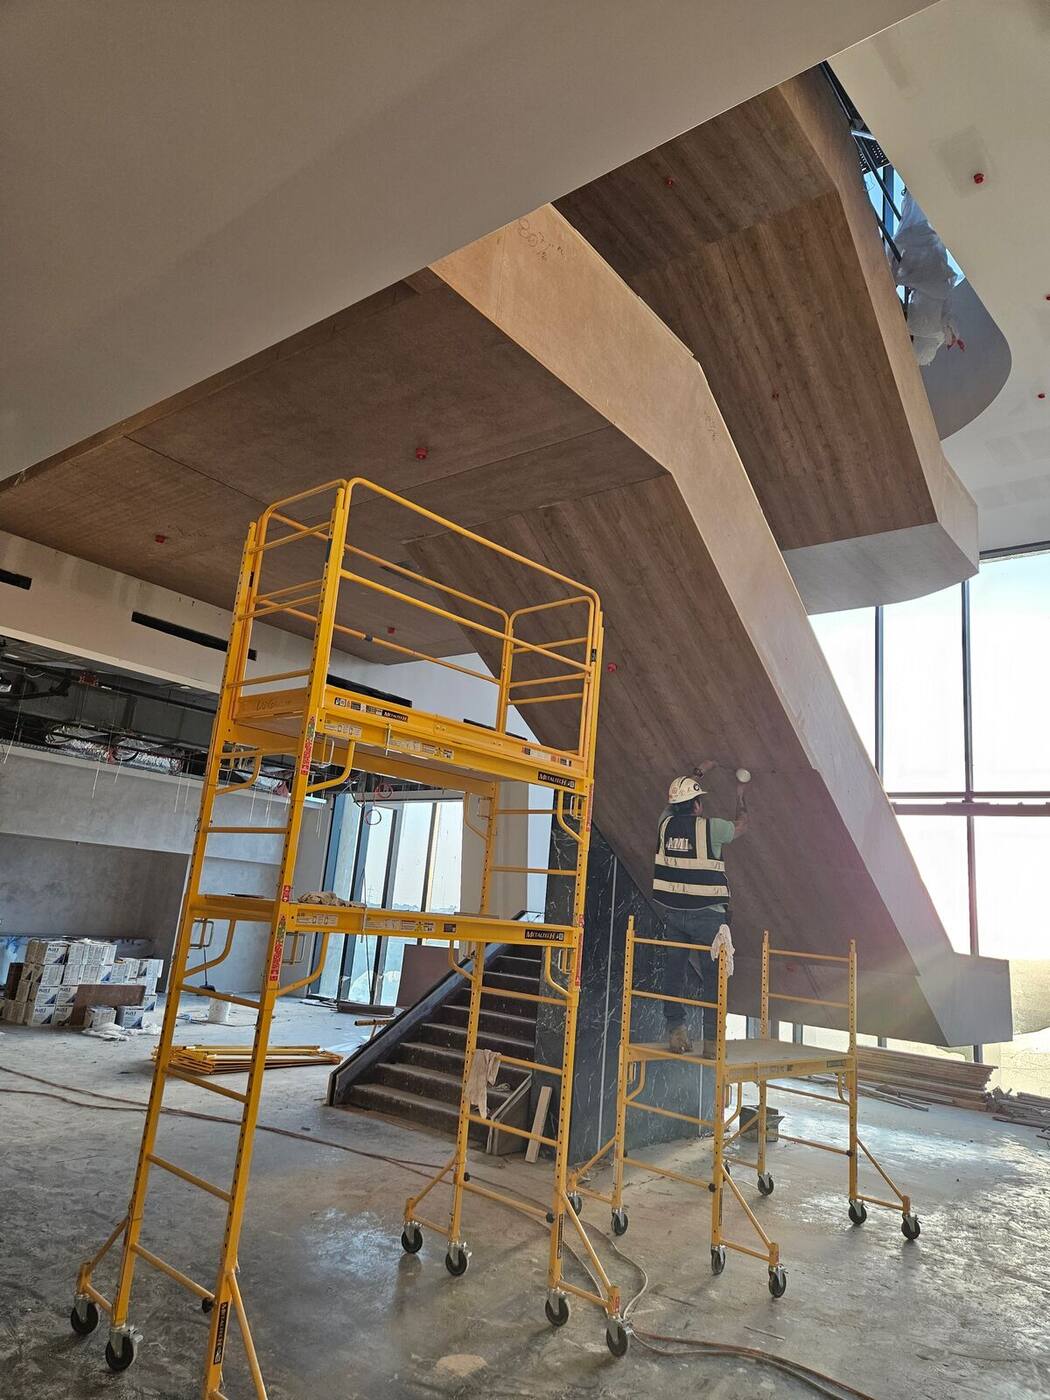
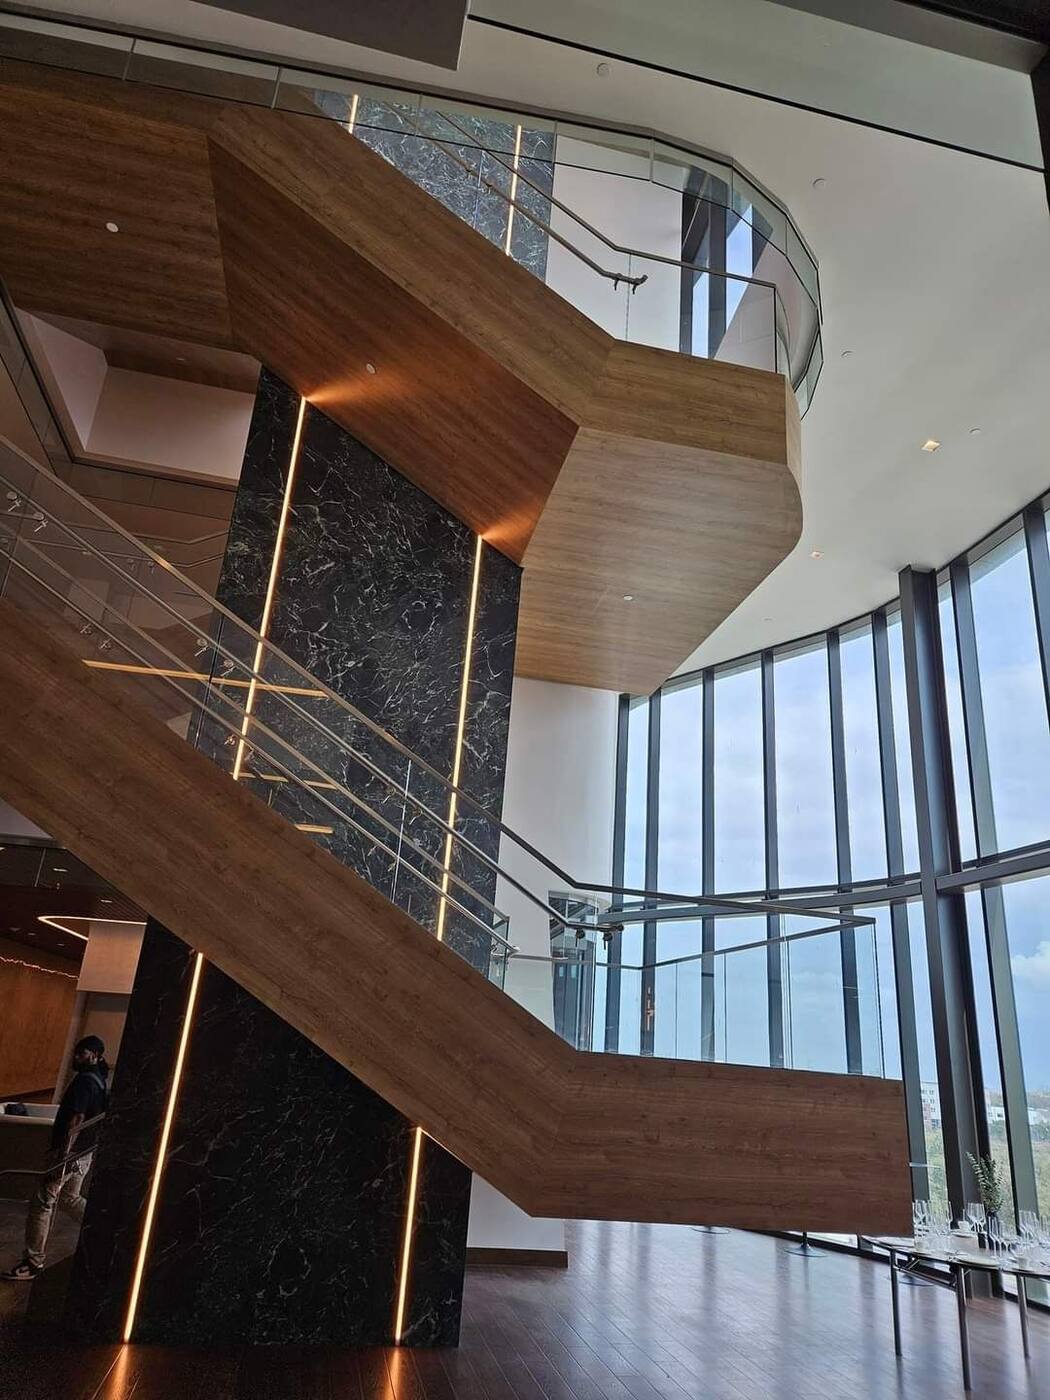
Structure — the staircase mid-build. Scaffolding wraps the stair while the underside soffit panels go on. At this stage every curved panel is dry-fitted and checked against the templated radius before anything is fastened for good — a veneer panel that lands a few millimeters off at the bottom of a curve will be visibly wrong at the top.Wrapping the curves — the underside of the flights being wrapped. The soffits are the hardest surfaces on the job: long, curved, overhead, and meeting a polished black-marble core that cannot be cut to accommodate wood. Each panel is scribed to the stone so the joint reads as a clean shadow line.The finished stair — scaffolding down. Wood-wrapped stringers and soffits run continuously through three storeys, with integrated lighting channels routed into the marble column joints and glass balustrades mounted so no fastener interrupts the grain.
Lobby, reception and bar
The ground floor carries the same wood language across very different builds: wall paneling, freestanding furniture-grade pieces, and a working bar that has to survive commercial use.
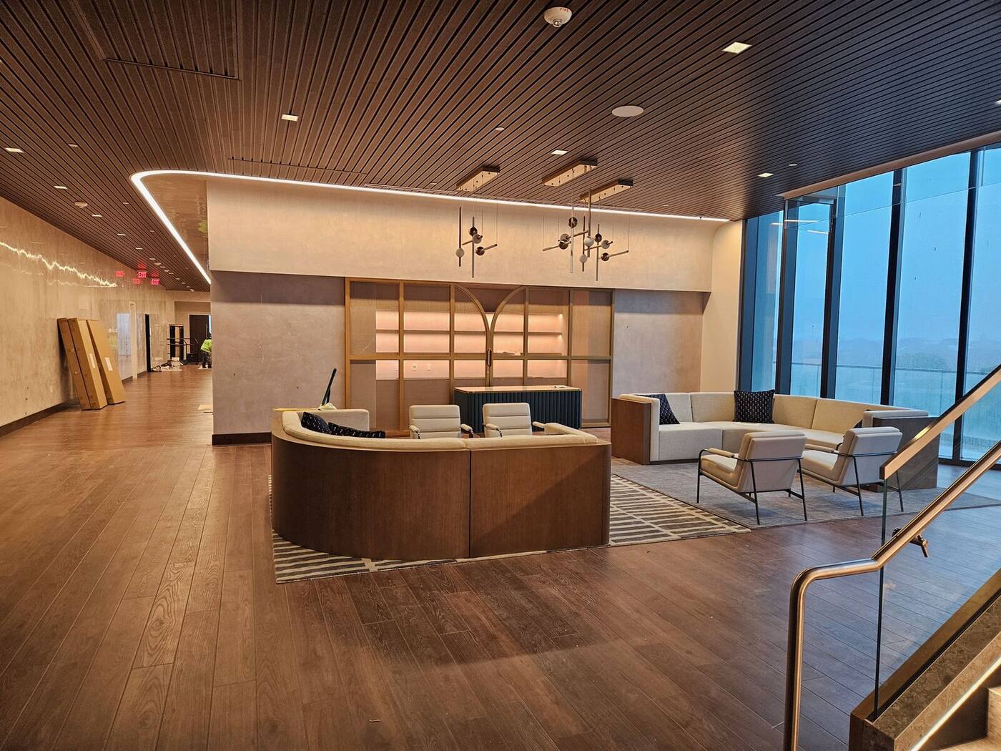
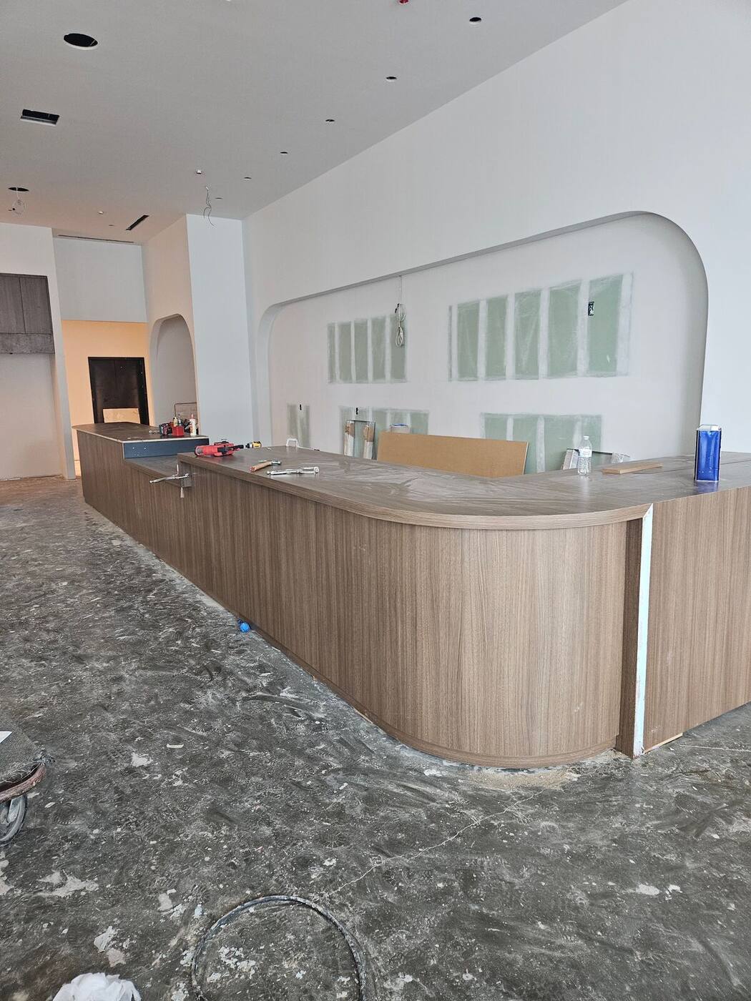
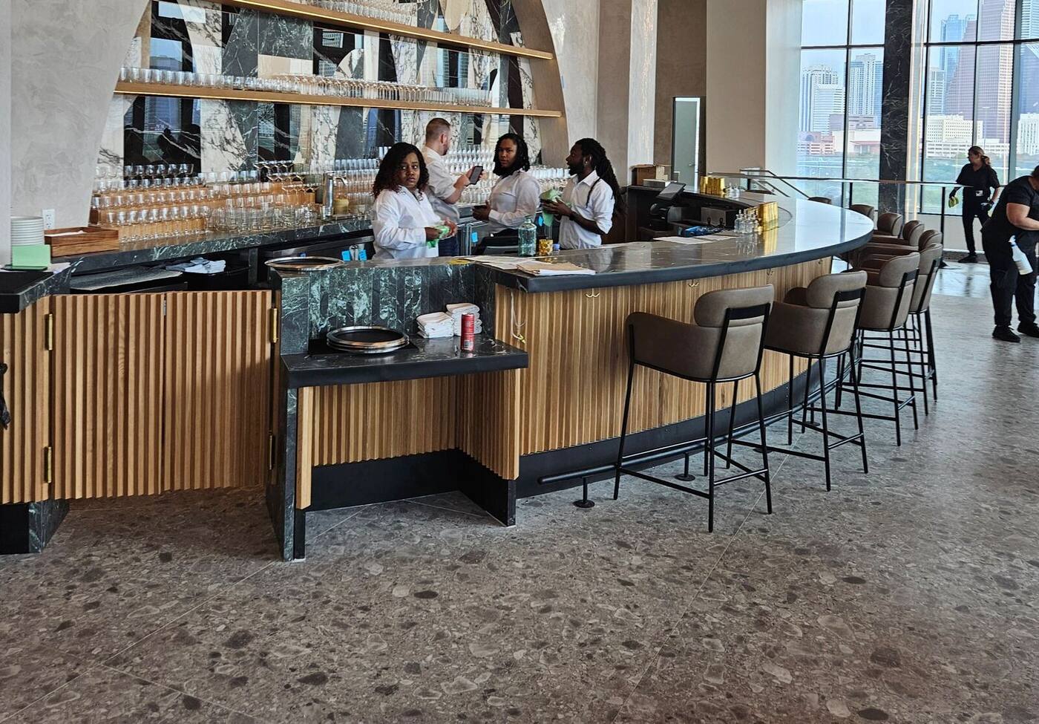
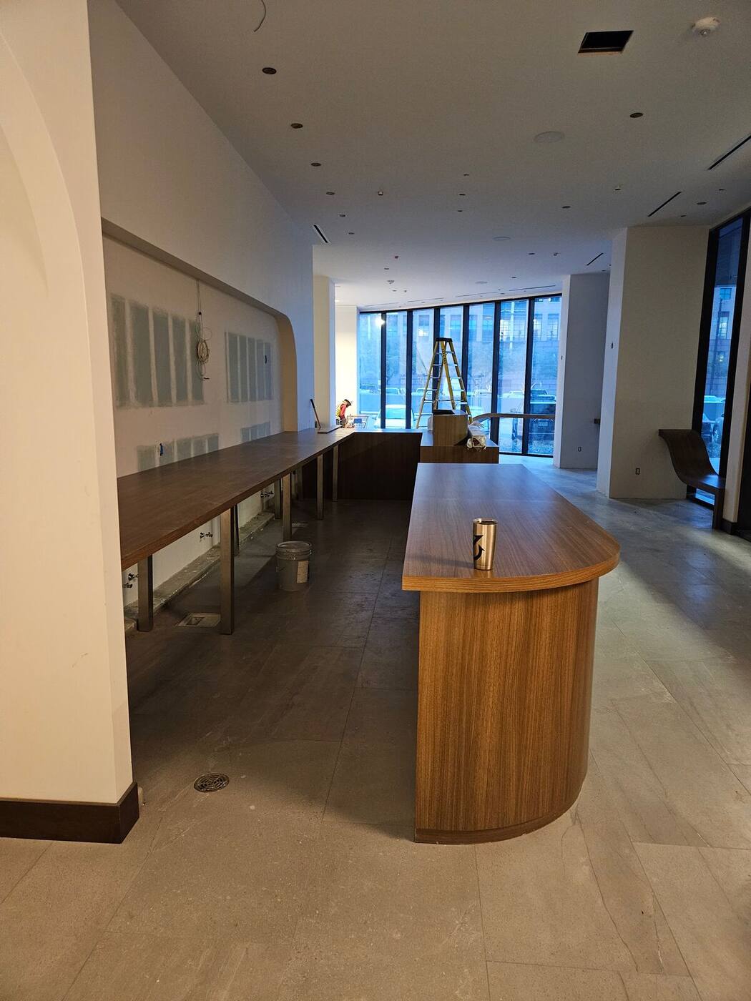
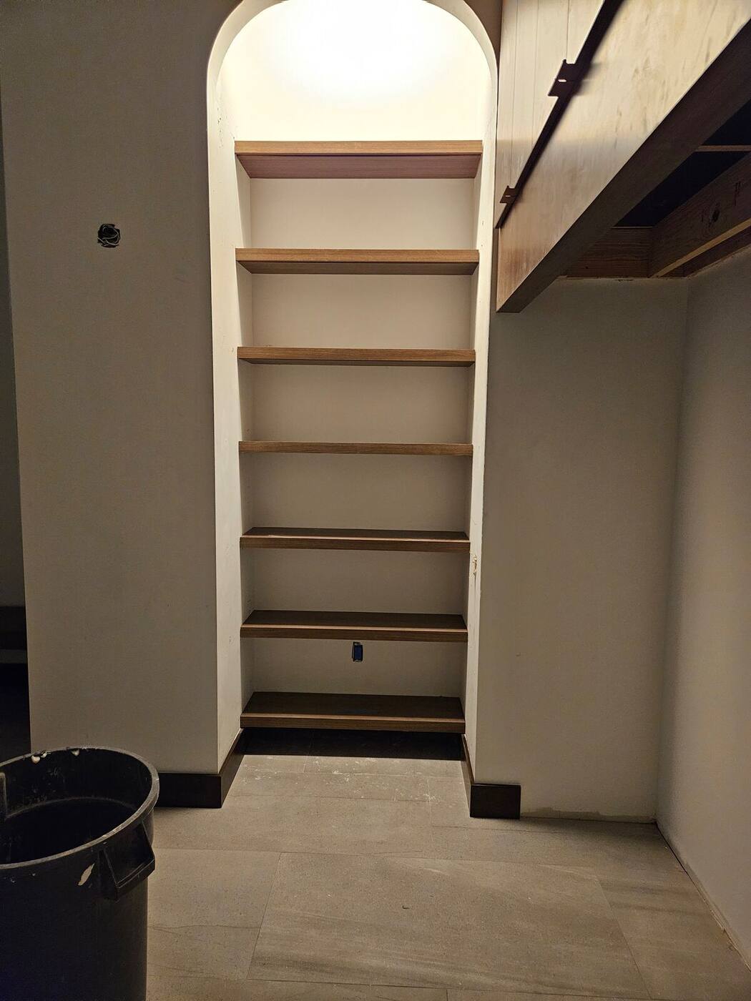
Lobby lounge — full-height paneling with inset brass-framed shelving. Panels like these are hung on concealed cleat systems — measured, fabricated off site, then leveled and locked so the reveals between panels stay even across the whole wall.Reception desk, mid-install — the curved desk during fit-out. The radiused corner is built from kerfed and laminated layers, and the counter overhangs are supported so the curve stays true. What looks like one simple sweep is a dozen precisely joined sections.The bar — fluted facing beneath a stone top, with a mirrored and shelved back wall. Bar fronts take knees, shoes and luggage all day, so the fluting is solid material — not a veneer wrap — and the die walls behind it are anchored to withstand the lean of a full house.Arched shelving — a cased arch fitted with floating shelves. Every shelf is level; the arch is not a perfect radius — the reveal between the two is scribed so the eye never catches the difference.
Ceilings and circulation
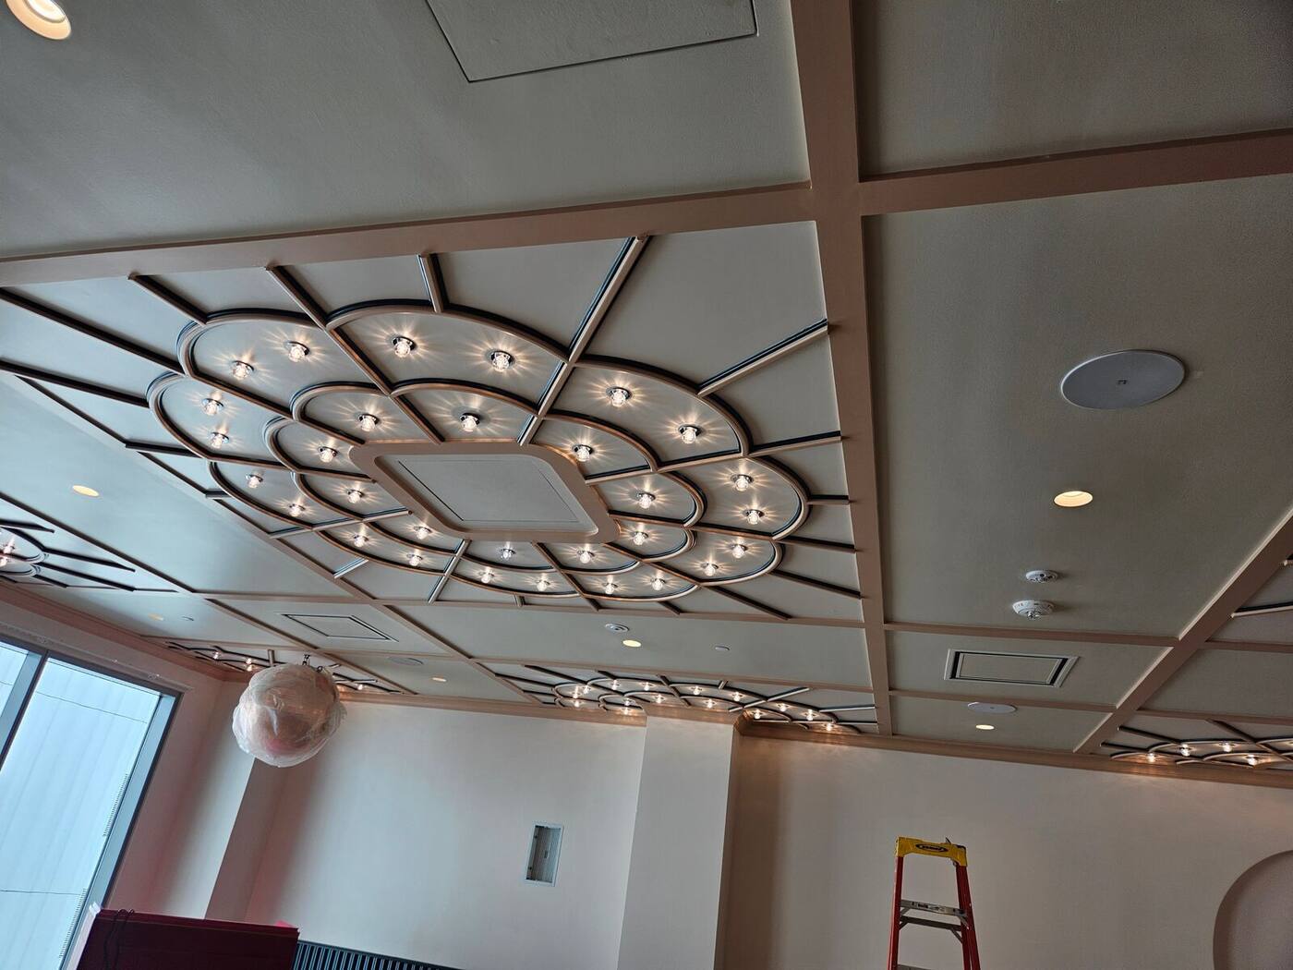
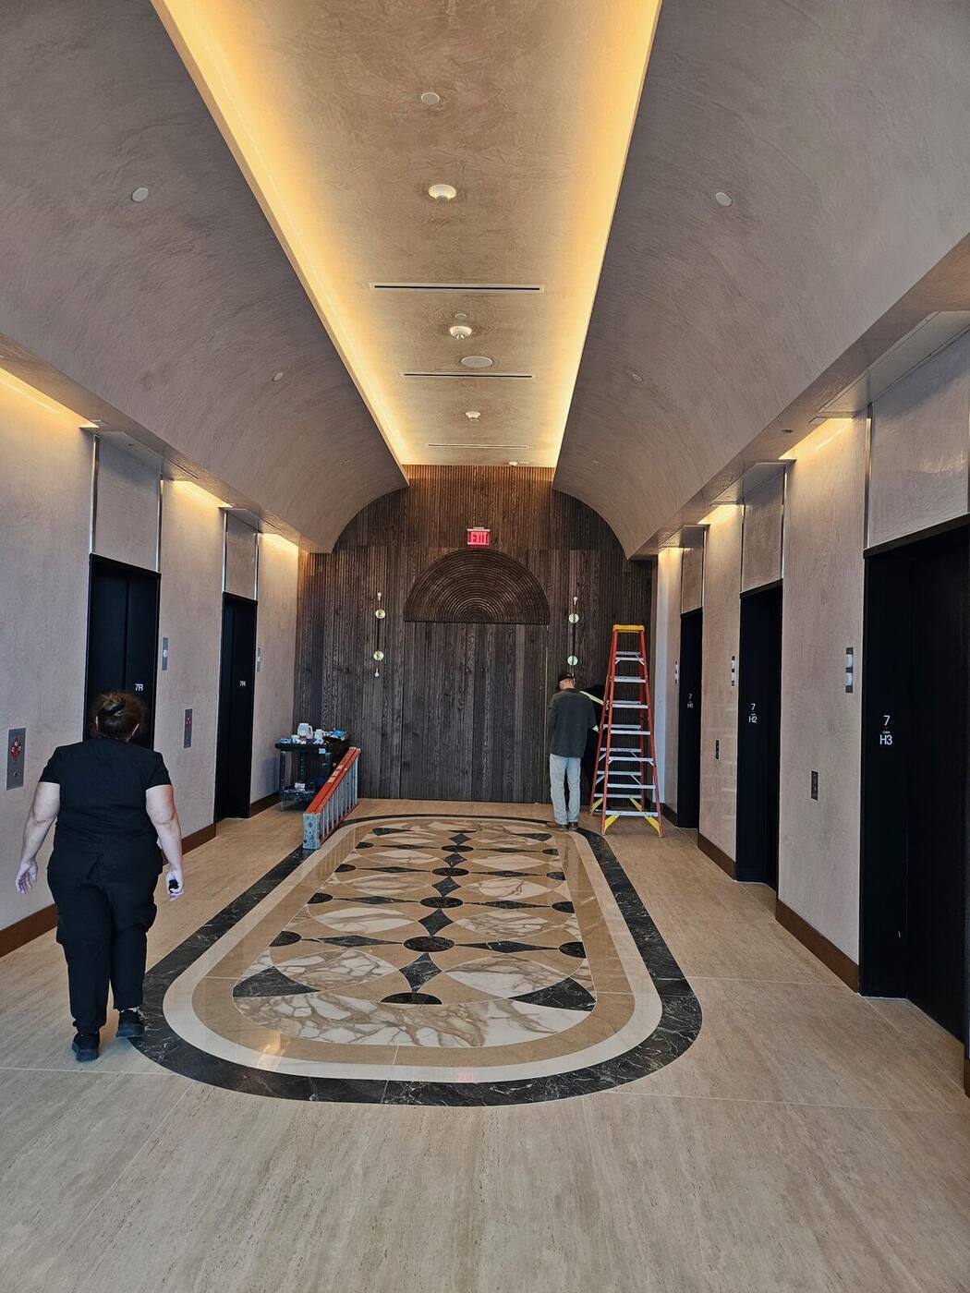
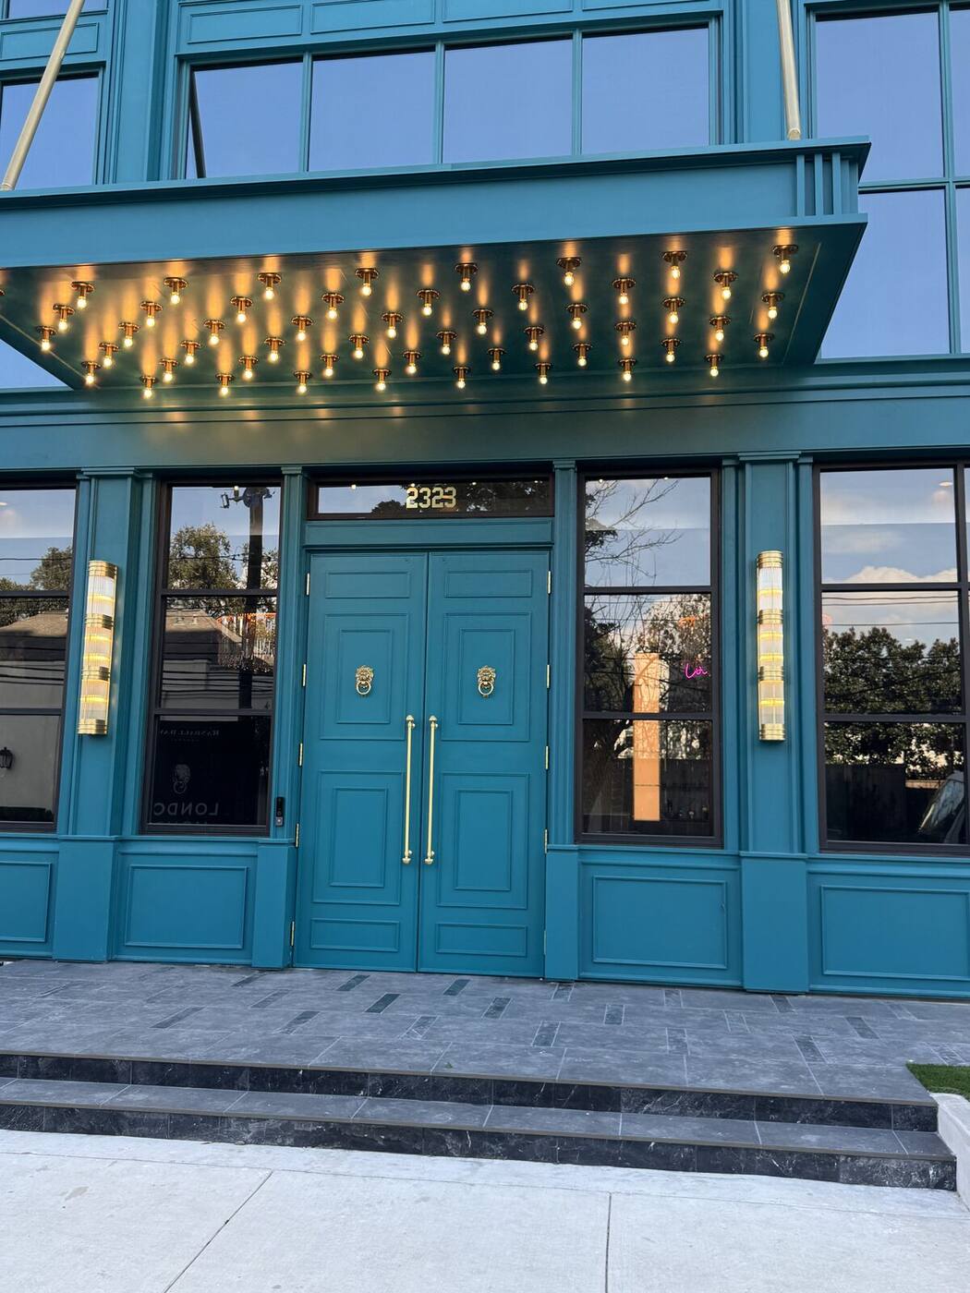
Coffered beam grid — a full beam lattice hung below the structural slab. Each intersection is mitered and aligned to a laser grid, and the layout is planned around sprinklers, speakers and lighting before the first beam goes up.Patterned ceiling frames — curved decorative frames with dozens of integrated light points. The pattern is set out from the room's centerline so the design lands symmetrically on the walls — set-out is half the job on ceiling work.Elevator lobby — a full-height feature wall with an arched inset, running past every elevator door without a visible seam at eye level. Panels were sequenced so the grain flows across the wall.The entrance — paneled entry doors and surround at the street. Exterior-grade millwork lives a harder life than interior work — joinery and finish are chosen for weather movement, not just looks.
Have a project like this in mind?
Free estimates. Call, text, or send a message — Luigi answers himself.