The difference between a house and a finished house is the last inch: built-ins scribed to the wall, trim that meets cleanly in the corners, floors that run true, and bathrooms rebuilt from the studs out.
Finish work is where every earlier trade's shortcuts surface. Walls aren't plumb and floors aren't flat — the finish carpenter's job is to make them look like they are, by scribing, coping and truing every piece to the room it actually sits in.
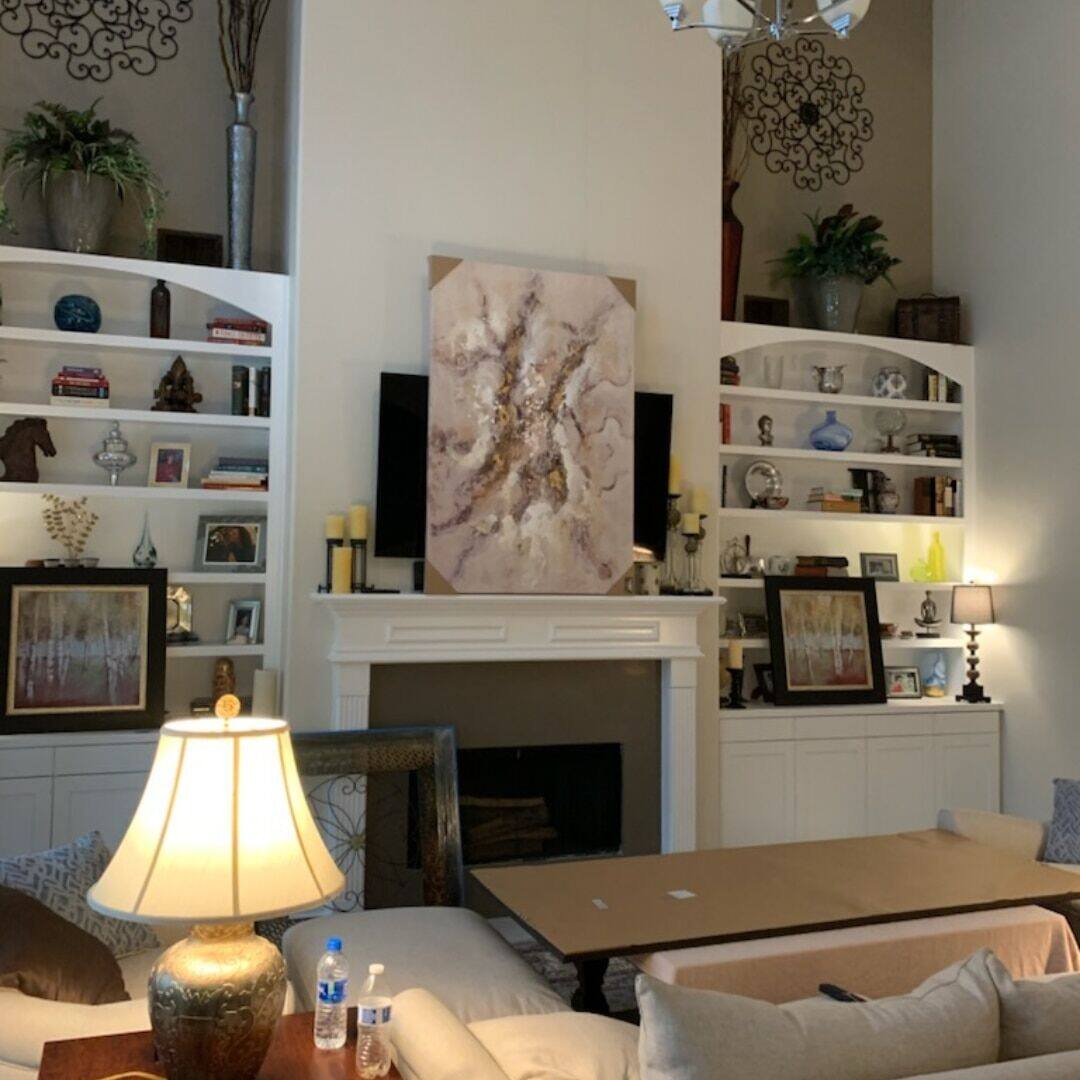
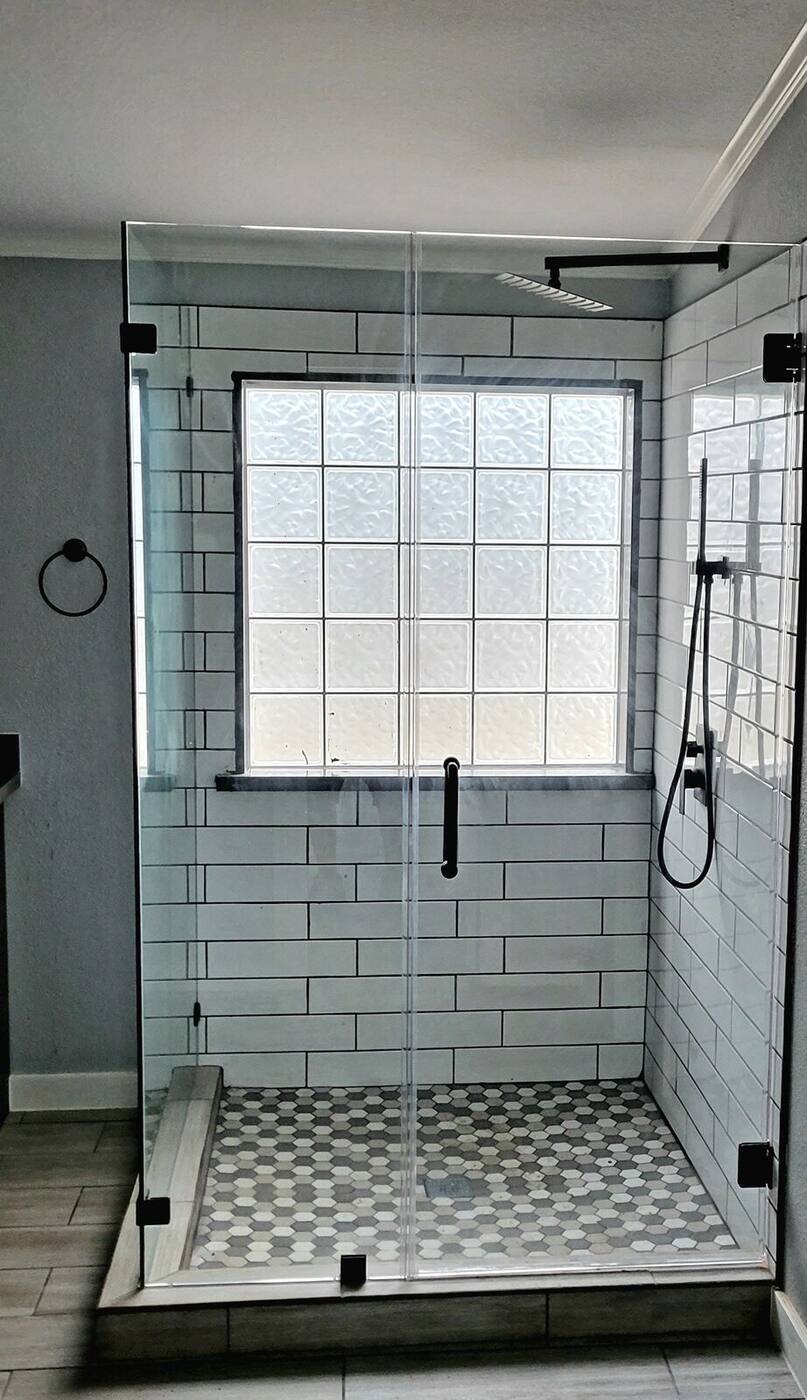
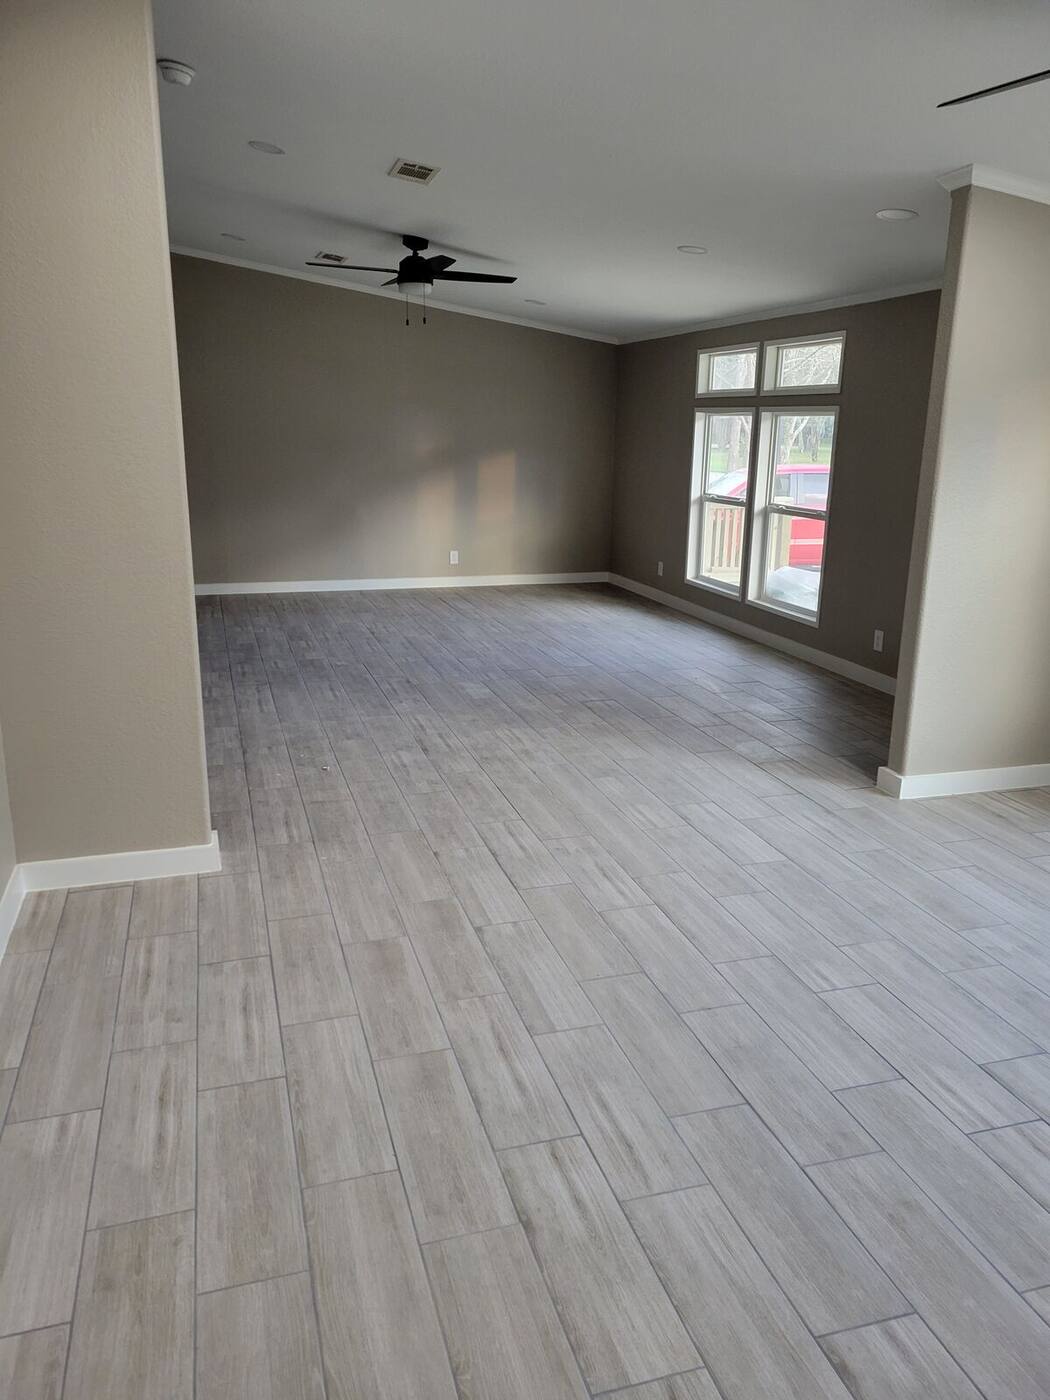
Fireplace built-ins — arched-top shelving units flanking a fireplace, lit from within. Built-ins are furniture that can't wobble: each unit is leveled, scribed to wall and ceiling, and fastened into framing — then the face frames make the whole assembly read as original to the house.Bath renovation — a rebuilt shower: subway tile walls, a mosaic pan, black fixtures and a frameless glass enclosure. Everything visible depends on what isn't — the waterproofing and pan slope beneath the tile decide whether this bathroom lasts.Flooring and trim — new plank flooring run through the main living space with fresh base and crown. Layout comes first: planks are set out from the longest sightline so the floor reads straight from the front door, and transitions land under doors, not in the middle of rooms.
Have a project like this in mind?
Free estimates. Call, text, or send a message — Luigi answers himself.