A deck is a structure first and a floor second. These builds show the whole sequence — footings and posts, framing, decking, code-compliant railings, stairs, porch covers and an accessibility ramp.
Good decks are decided underground: posts bear on proper footings, beams and joists are sized and spaced for the span (16" on center is the standard), and everything visible afterward — decking, railings, stairs — only stays straight because the frame underneath is. Railings follow code: required above 30" of height, with balusters spaced so a 4" sphere can't pass through.
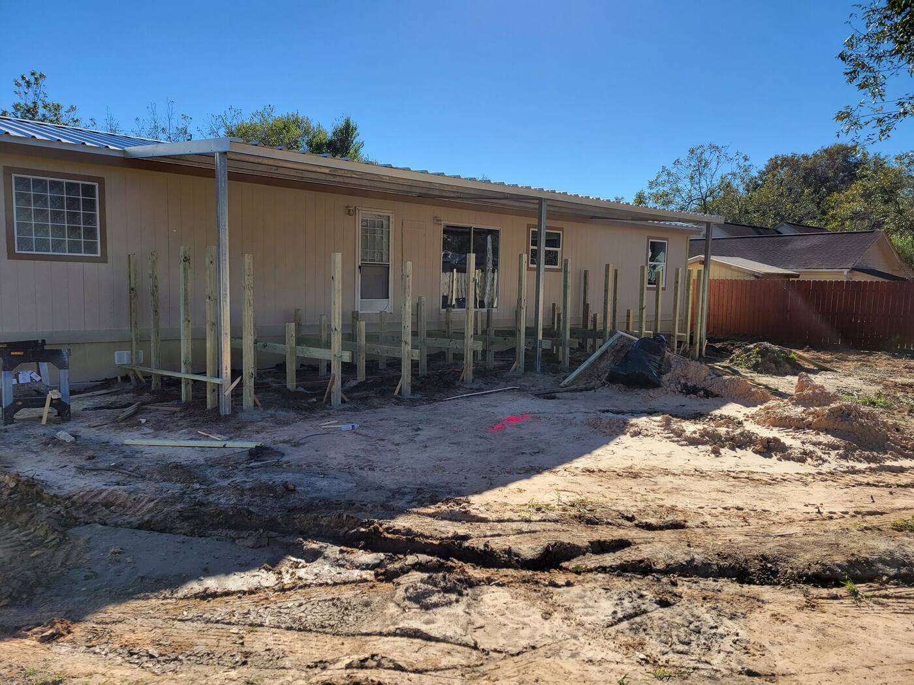
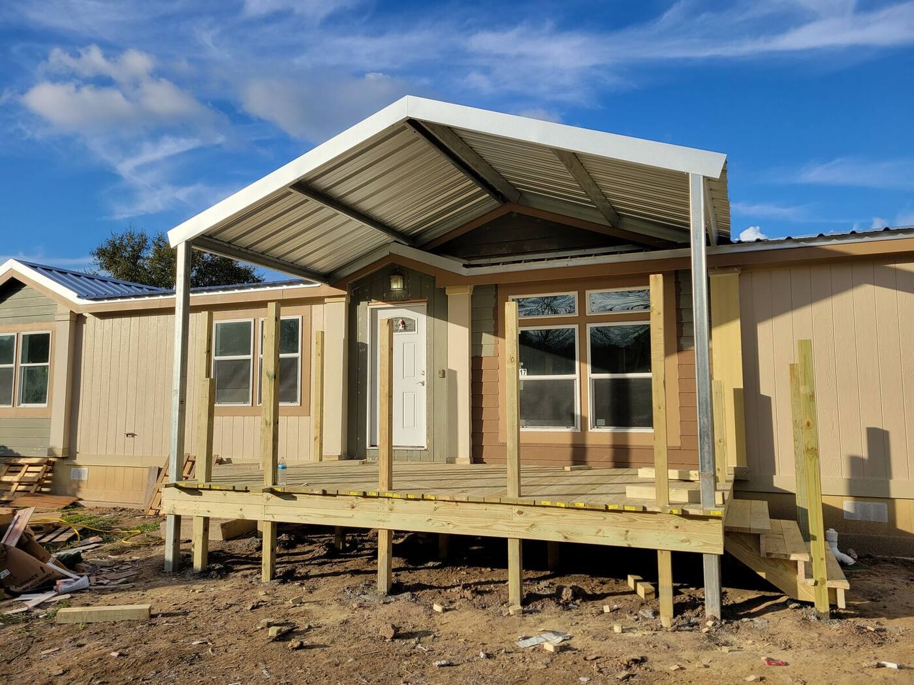
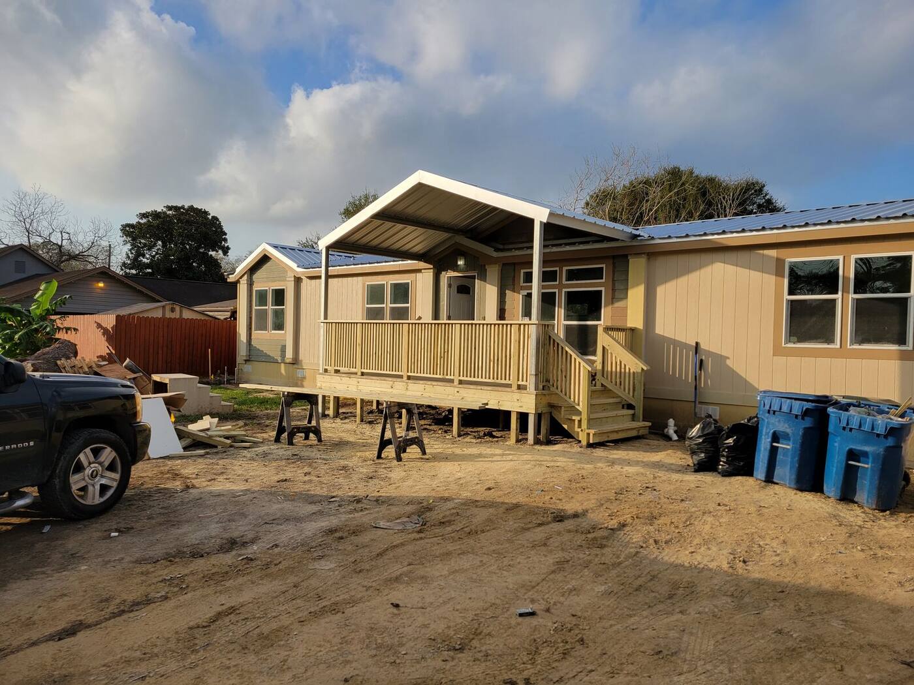
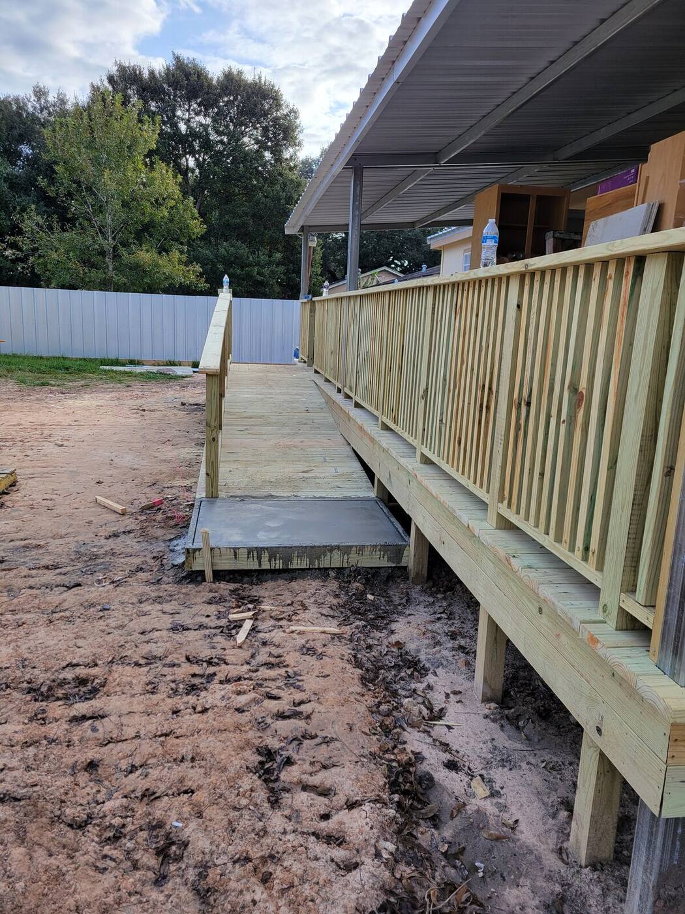
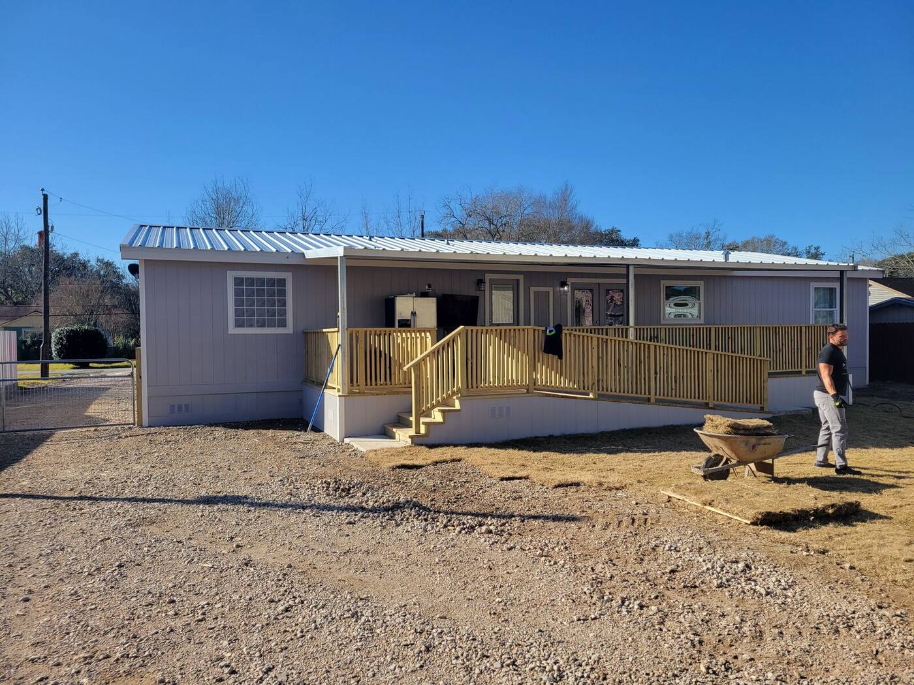
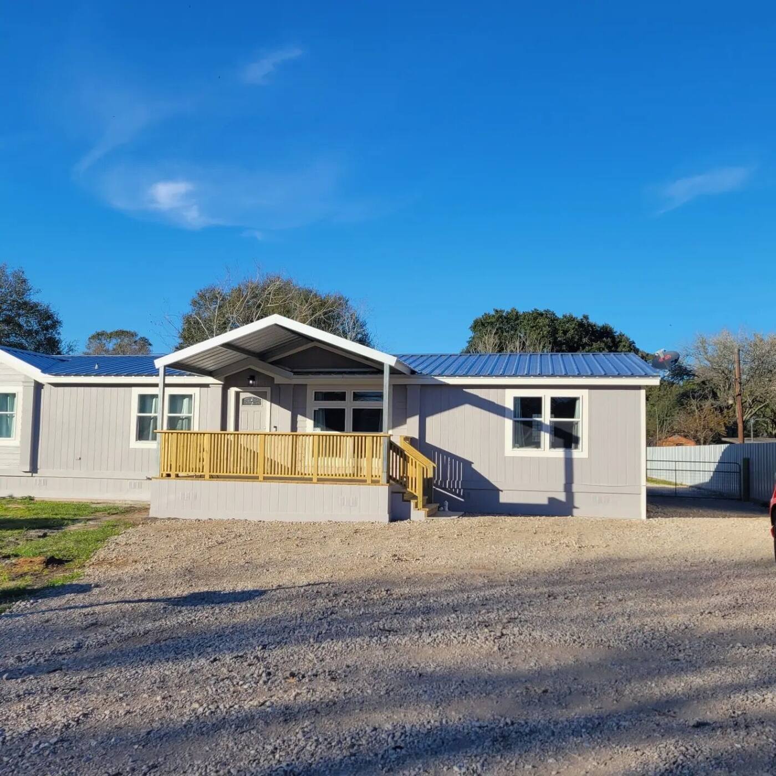
Day one: posts and framing — the load path being built. Posts are set, beams tie them together, and the joist layout is squared to the house. Every hour spent here is why the finished deck won't bounce, sag or twist.Porch cover — a gabled metal roof carried on wood posts over the new deck. The cover's posts land on the deck's structure, not just its surface — the framing below was planned to take the roof load from the start.Deck complete — decking laid, railing up, stairs set. Stair stringers are cut so every rise is equal — an uneven bottom step is the most common tripping hazard on badly built decks, and the first thing an inspector checks.The ramp — an accessibility ramp built into the same railing language as the deck. Ramps are geometry problems: a comfortable, safe slope (the ADA guideline is one inch of rise per twelve inches of run) plus continuous graspable handrails, level landings and a surface that drains and doesn't get slick.Wrap-around build — a second project: a full-width deck with wrapped railing and a stair run to grade. Long railing runs are the tell of careful work — the top rail should read as one continuous line, post after post.Front entry deck — the finished approach: framed, decked and railed, with steps sized for the door landing. The deck skirt closes the structure off from critters without trapping moisture.
Have a project like this in mind?
Free estimates. Call, text, or send a message — Luigi answers himself.